
Open House Sat, Sep 26th 11:00 AM - 01:00 PM









Address
207 Ashwood Way, Easley, SC
Price
$ 379,000
Property Attributes
- MLS#10800582
- TypeSingle Family
- Listing Status Active
- CountyPickens
- CityEasley
- NeighborhoodLenhardt
- Zip29640
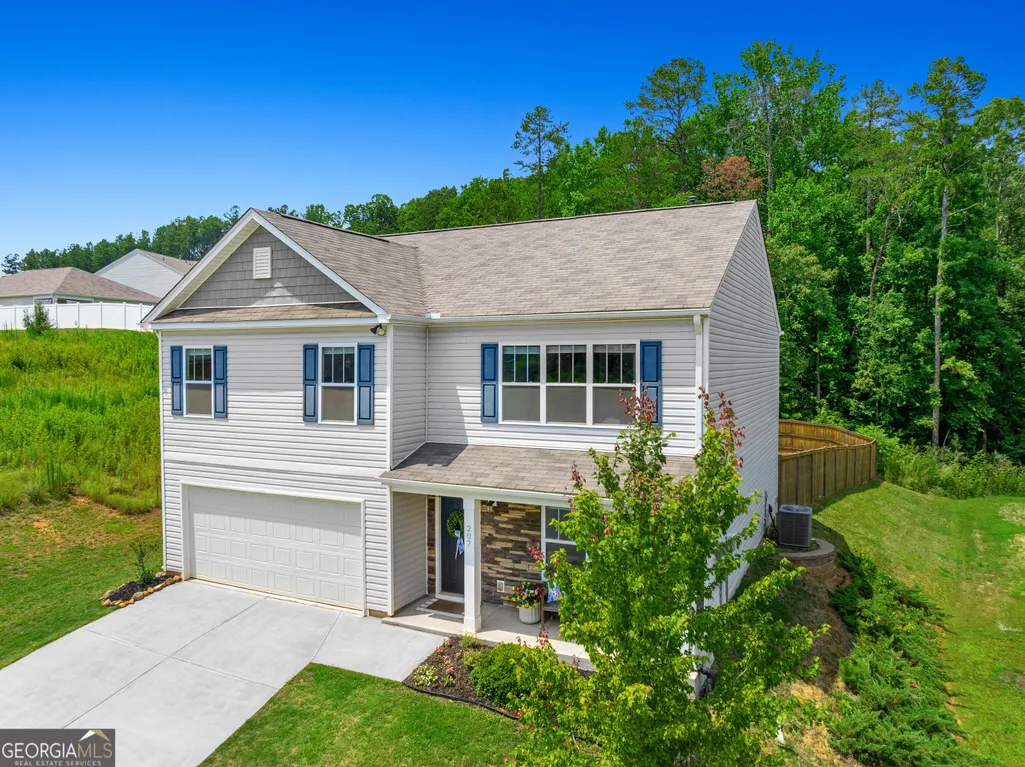
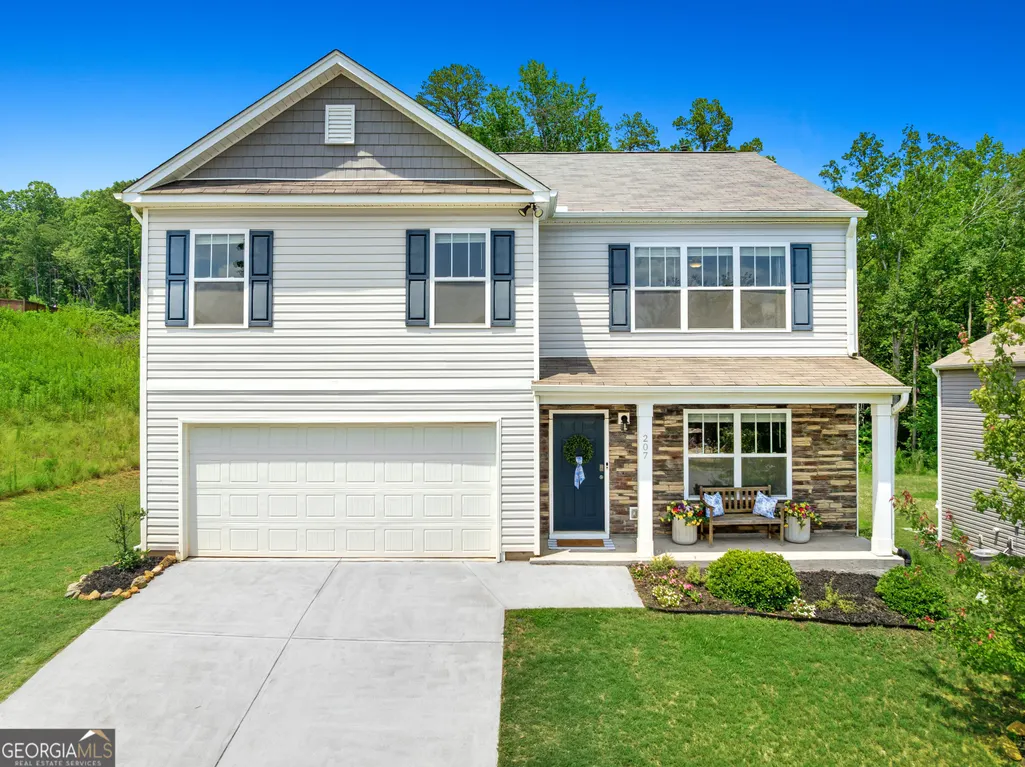
- StyleCraftsman
- Year Built2021
- Taxes$ 1528
- Price$ 379,000
- Bedrooms5
- Full Bathrooms3
- Half Bathrooms0
- Sqr Footage2450
- Lot Size0.17 Acres
Data Source:
Georgia MLS (GAMLS)
Property Description
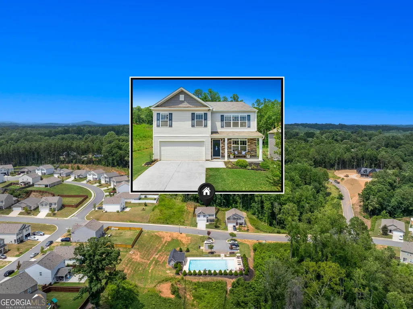
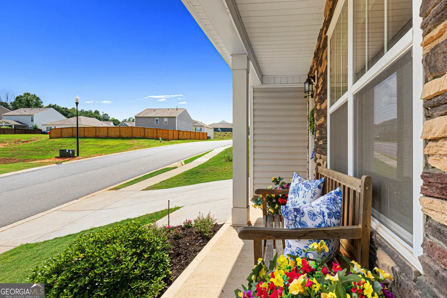
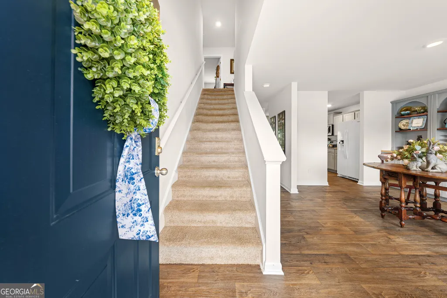
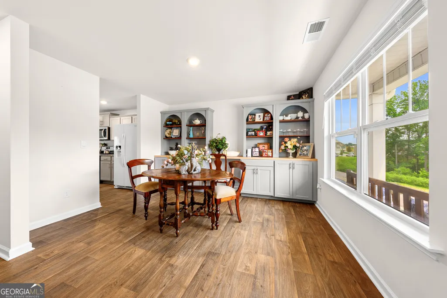
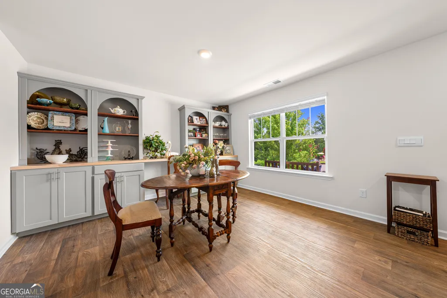
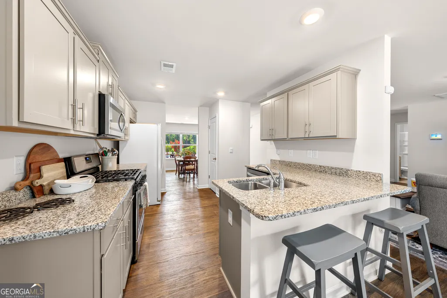
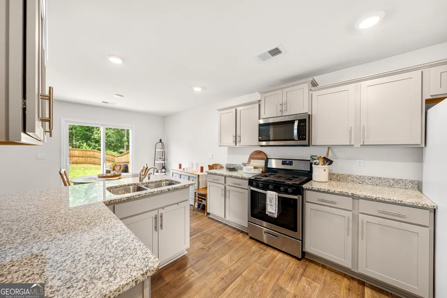
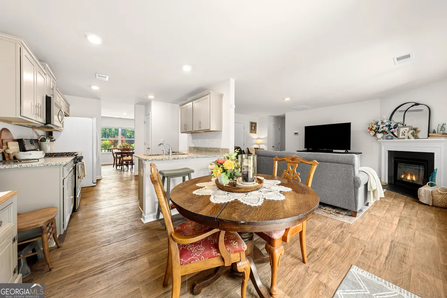
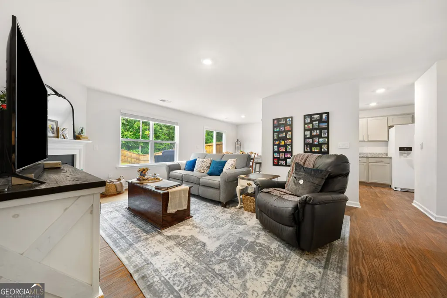
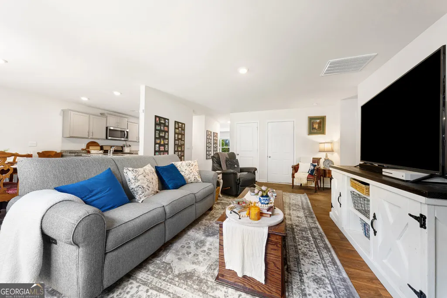
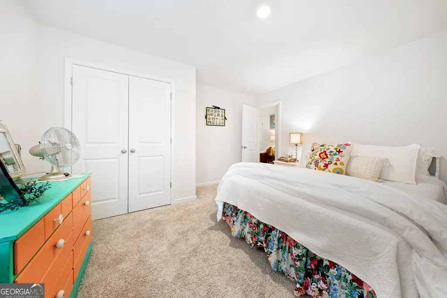
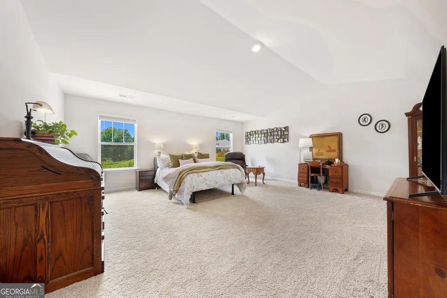
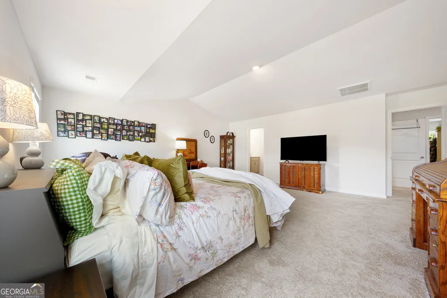
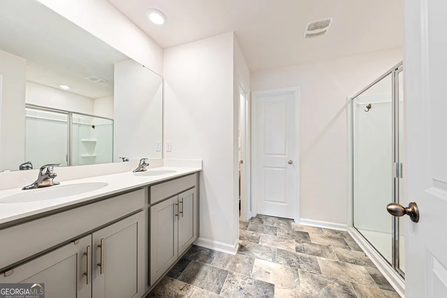
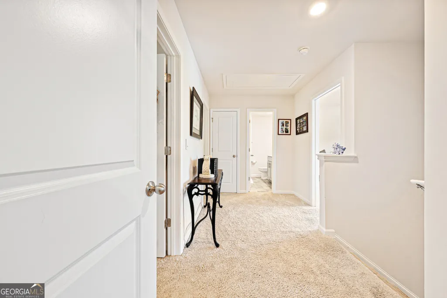
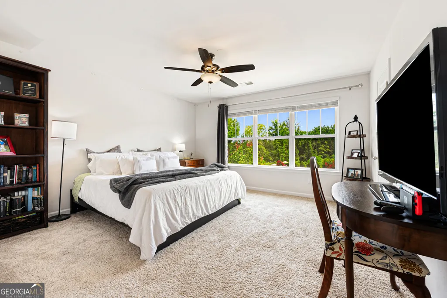
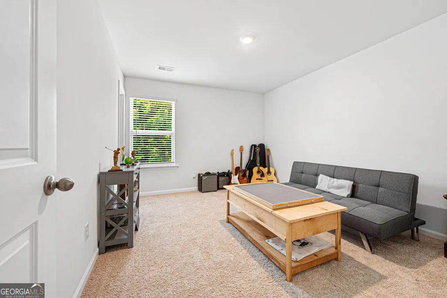
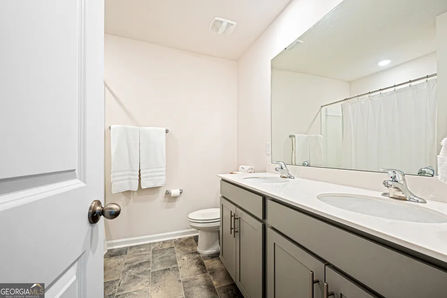
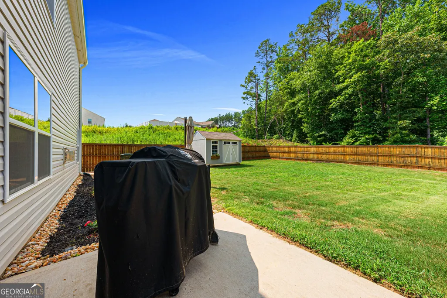
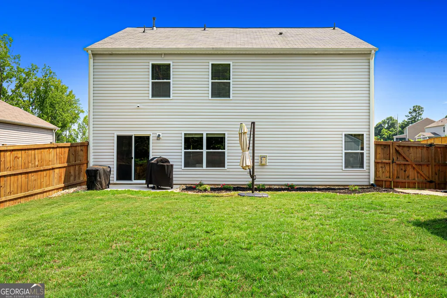
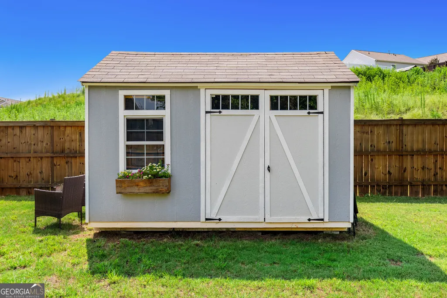
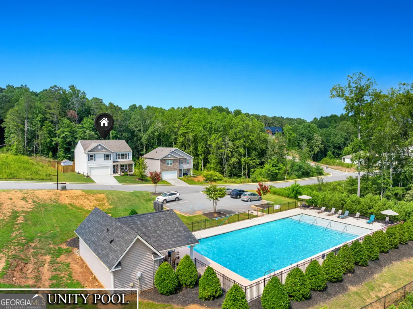
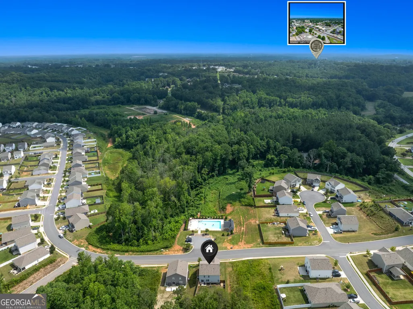
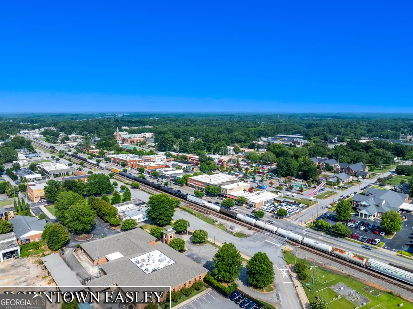
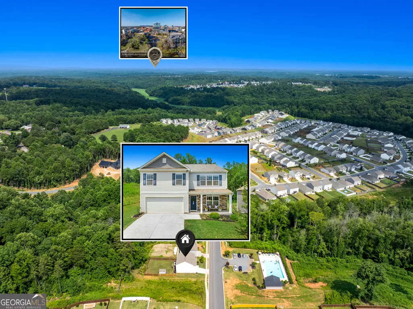
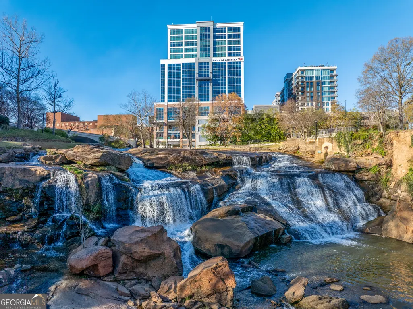
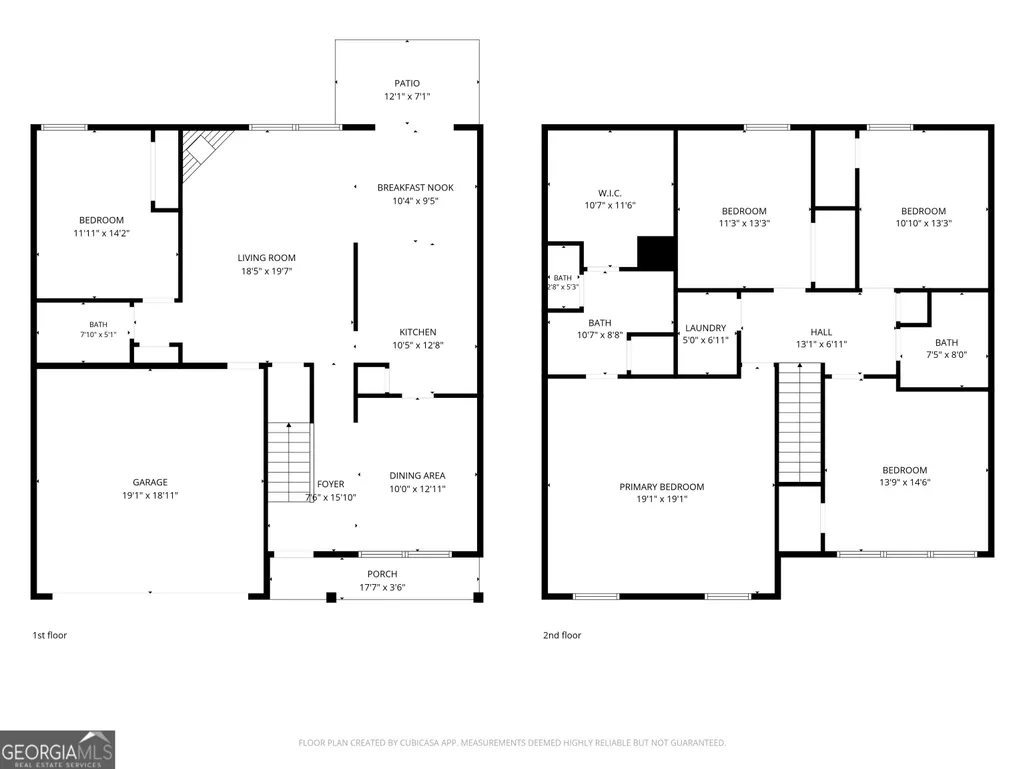
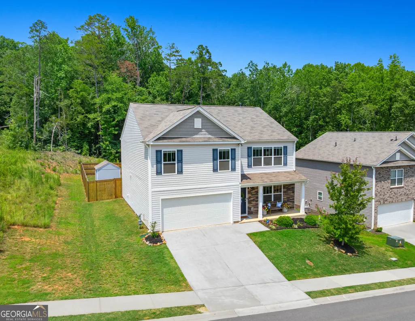
In a neighborhood where sidewalks invite evening strolls, neighbors feel like friends, and community amenities enhance everyday living, life truly feels better. If you've been searching for a home that combines comfort, convenience, and a true sense of community, this charming home is the perfect fit. Built in 2021, this beautifully maintained, move-in-ready home blends modern comfort with a flexible floor plan designed to accommodate a variety of lifestyles. The main level features a spacious bedroom and a full bathroom, making it ideal for guests, a home office, or multigenerational living, while upstairs you'll find four additional bedrooms and two full bathrooms, including a generous primary suite, providing plenty of space for family and guests alike. With five bedrooms, you'll have the flexibility to create the spaces that best fit your lifestyle-whether you envision a home office, craft room, exercise room, playroom, media room, or simply extra guest space. The heart of the home features a spacious kitchen with a breakfast area and a dining room that's perfect for family dinners and holiday gatherings. Step outside to the fenced backyard where you can spend evenings grilling while the kids or pets play safely, and an outbuilding provides valuable additional storage for lawn equipment, tools, seasonal decor, or outdoor gear. The community pool is conveniently located across the street, yet the home remains peaceful and quiet inside. Ideally located just minutes from hospitals, downtown Easley, shopping, restaurants, and only two miles from the Doodle Trail, you'll also enjoy being just 17 minutes from downtown Greenville. This home truly delivers the best of both worlds-a welcoming neighborhood where lasting memories are made, with convenient access to everything you need.
| Elementary School | Middle School | High School |
|---|---|---|
| East End Elementary School | Richard H Gettys Middle School | Easley High School |
| Price History | |
|---|---|
| 7/7/2026 | Listed $379,000 |
General Features
| Sewer | Public Sewer |
|---|---|
| Heating | Natural Gas |
| Cooling | Central Air |
| Utilities | Cable Available,Electricity Available,High Speed Internet,Natural Gas Available,Phone Available,Sewer Available,Water Available |
| Roof | Composition |
| Appliances | Dishwasher,Electric Water Heater,Microwave,Range,Refrigerator |
| HOA Fee | 550 |
| Association Fee Includes | Maintenance Grounds,Swimming |
| Architectural Style | Craftsman |
| Construction Materials | Vinyl Siding |
| Year Built | 2021 |
| Levels | Two |
| Property Subtype | Single Family Residence |
| Tax Year | 2025 |
| Community Features | Pool |
| County | Pickens |
| New Construction | false |
| Property Type | Residential |
| HOA | true |
| Attached Garage | true |
| Subdivision Name | Lenhardt |
| Garage Y/N | true |
| Full Baths | 3 |
| Status | Active |
| Directions | From US-123, take the SC-135 exit toward SC-8/Pelzer/Easley. Turn left onto SC-135 N/S Pendleton St, right onto NE Main St, left onto SC-135 N/N A St, right onto Glenwood Rd, left onto Lenhardt Rd, right onto Ashwood Way. Home is on the left. |
| High School | Easley |
| City | Easley |
| Lot Size Units | Square Feet |
| Lot Size Square Feet | 7405.2 |
| Carport Y/N | false |
| Elementary School | East End |
| Land Lease Y/N | false |
| Tax Annual Amount | 1528 |
| Home Warranty Y/N | false |
| Middle/Junior High School | Richard H Gettys |
| Property Condition | Resale |
| Structure Type | House |
| Building Area Units | Square Feet |
| Living Area Units | Square Feet |
| Standard Status | Active |
Interior Features
| Interior Amenities | Bookcases,Double Vanity,High Ceilings,Separate Shower,Tile Bath,Walk-In Closet(s) |
|---|---|
| Basement | None |
| Flooring | Carpet,Tile,Vinyl |
| Total Fireplaces | 1 |
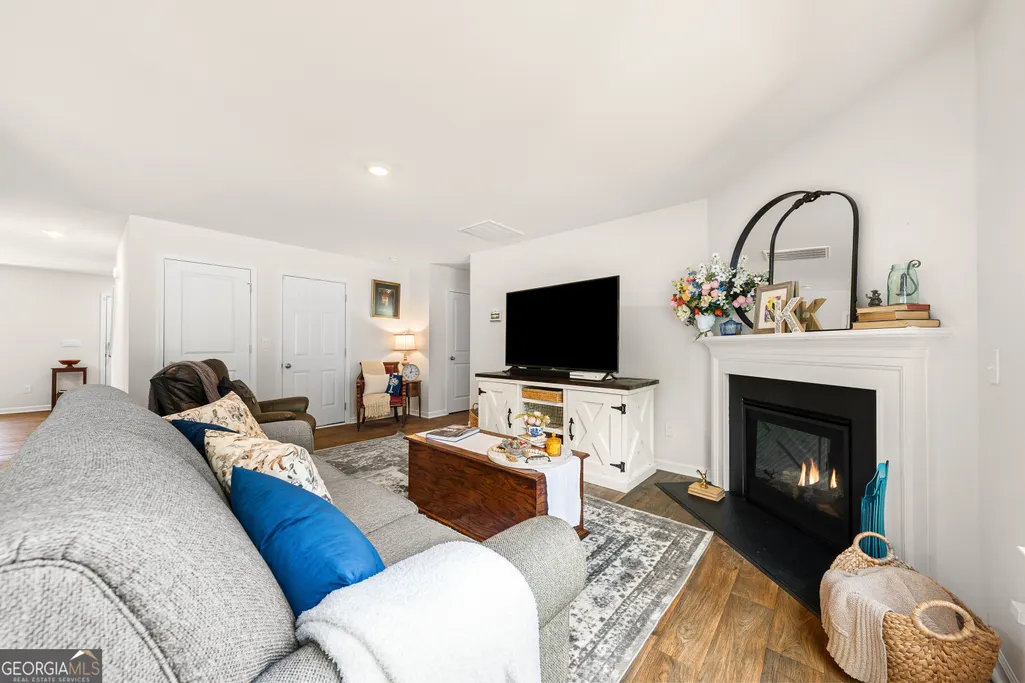
| Fireplace Features | Gas Log |
| Air Conditioning Y/N | true |
| Heating Y/N | true |
| Fireplace Y/N | true |
| Above Grade Finished Area | 2450 |
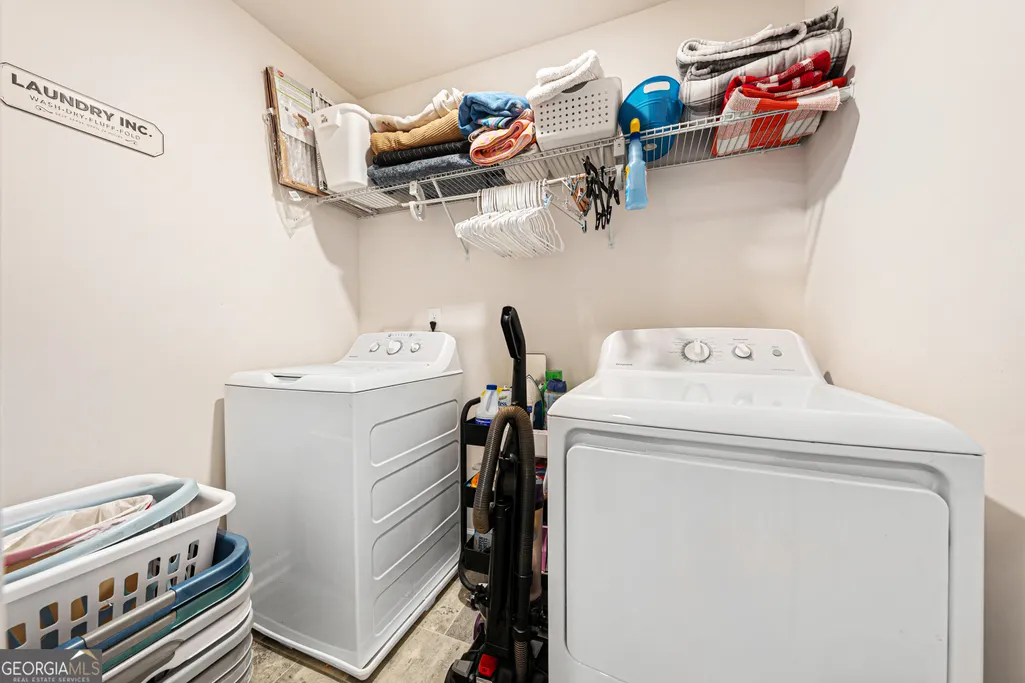
| Laundry Features | Laundry Closet |
| Total Bedrooms | 5 |
| Main Level Bedrooms | 1 |
| Main Level Bathrooms | 1 |
| Below Grade Finished Area Unit Type | Square Feet |
| LivingAreaSource | Appraiser |
| Above Grade Finished Area Unit Type | Square Feet |
| Kitchen Features | Breakfast Area,Breakfast Room |
| Total Baths | 3 |
Exterior Features
| Fencing | Fenced |
|---|---|
| Parking Features | Attached |
| Lot Features | Level,Sloped |
| Water Source | Public |
| Total Parking | 2 |
| Lot Size Area | 7405.2 |
| Foundation Details | Slab |
| Building Area Total | 2450 |
| Lot Size Acres | 0.17 |
| Lot Size Source | Public Records |
Amenities
- Foreclosure
- Views
- Short Sale
- New Construction
- Adult 55+
- Lease To Own
- No HOA Fees
- Furnished
- Primary On Main
- Air Conditioning
- Seller Finance
- Green
- Fixer Upper
- Horse
- Golf
- Fireplace
- Deck
- Garage
- Basement
- Pool
Property vs Single Family Average in 29640
Price
Taxes
Year Built
 ©2026 Georgia Multiple Listing Service All information deemed reliable but not guaranteed. All properties are subject to prior sale, change or withdrawal. Neither listing broker(s) or information provider(s) shall be responsible for any typographical errors, misinformation, misprints and shall be held totally harmless. Listing(s) information is provided for consumer's personal, non-commercial use and may not be used for any purpose other than to identify prospective properties consumers may
